Details
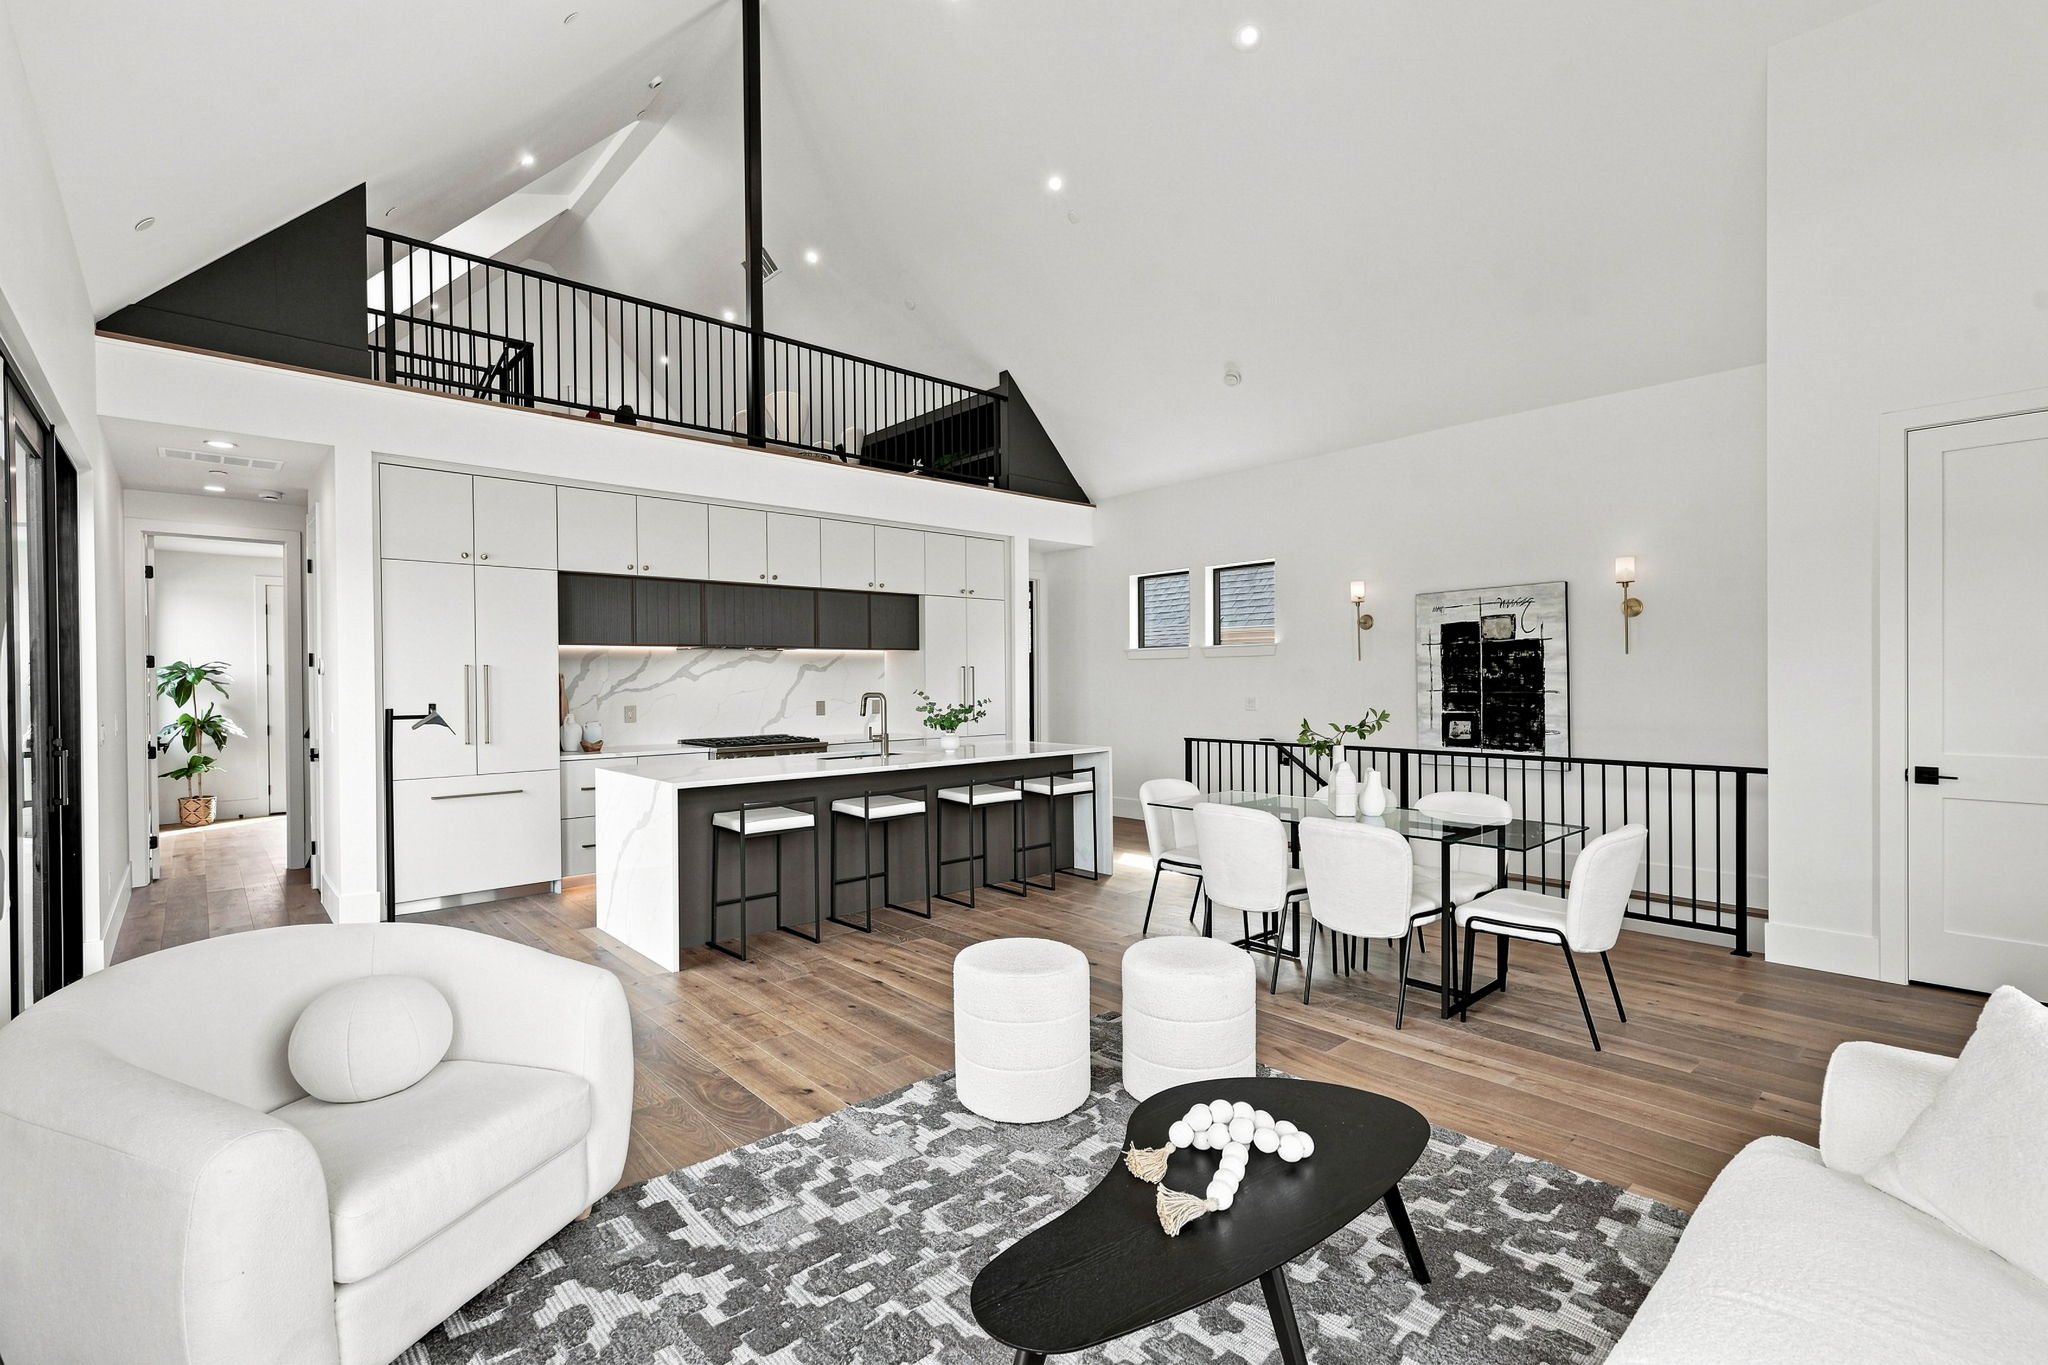
An original architectural vision gives this custom home an identity all its own. Bold in concept and thoughtfully scaled, it offers a compelling departure from the familiar production home-a place that feels distinctly yours. High vaulted ceilings bring a generous sense of volume, while balanced proportions keep the home comfortable and inviting. A standing seam metal roof, professional appliances, and exceptional finishes give substance to the design. The open layout brings cooking, conversation, and gathering together, with an easy connection to the outdoors. The loft, reminiscent of a tree house, creates a distinctively unique setting for a home office, giving work a place of its own while keeping you connected to the home below. A fully finished basement adds another dimension, including a private suite that gives guests or household members a comfortable retreat of their own. The detached accessory dwelling unit offers the privacy and convenience of a separate home. With its own kitchen and laundry, it can keep someone close while preserving independence, accommodate extended guests without disrupting daily routines, or offer potential rental income. The ability to share the property while maintaining separate living spaces is a practical advantage that can serve different needs over time. A spacious, extra-deep garage with alley access offers ample room for parking, storage, and projects alike. A nearby open-space trail leads across a scenic bridge over Coal Creek to Boulder County open space, putting walking, hiking, and biking within easy reach of home. Original Town Superior offers the energy of a neighborhood renewed with custom homes and a valuable ownership advantage. With no HOA dues or HOA special assessments and no additional metro district tax levy, the property avoids added expenses that can drive up property taxes and ongoing ownership costs
-
$1,695,000
-
3 Bedrooms
-
3.5 Bathrooms
-
2,919 Sq/ft
-
2 Parking Spots
-
Built in 2026
Images
Floor Plans
3D Tour
Contact
Feel free to contact us for more details!
